top of page

Study: LSU Master Plan
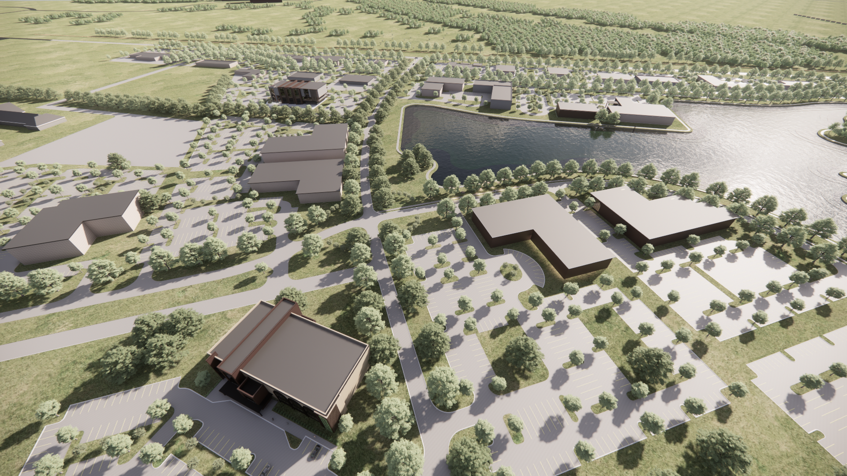
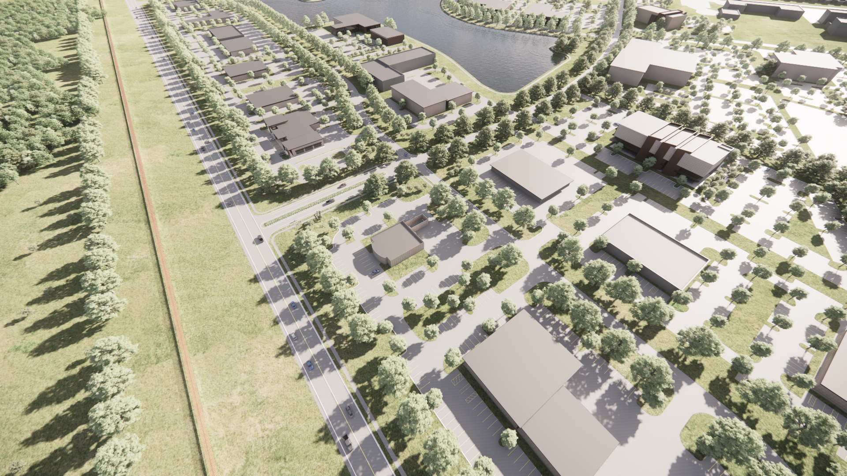
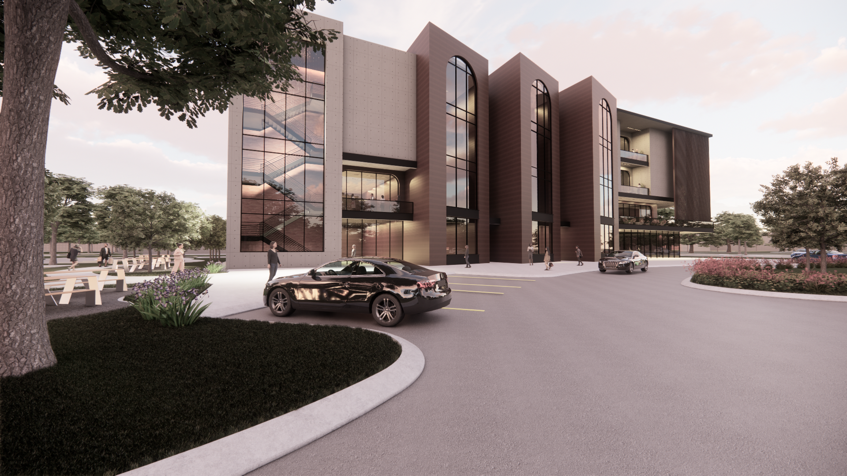
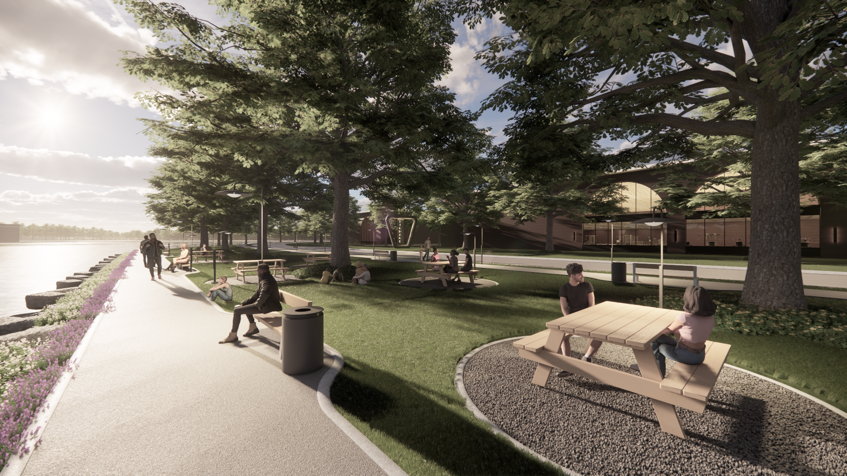
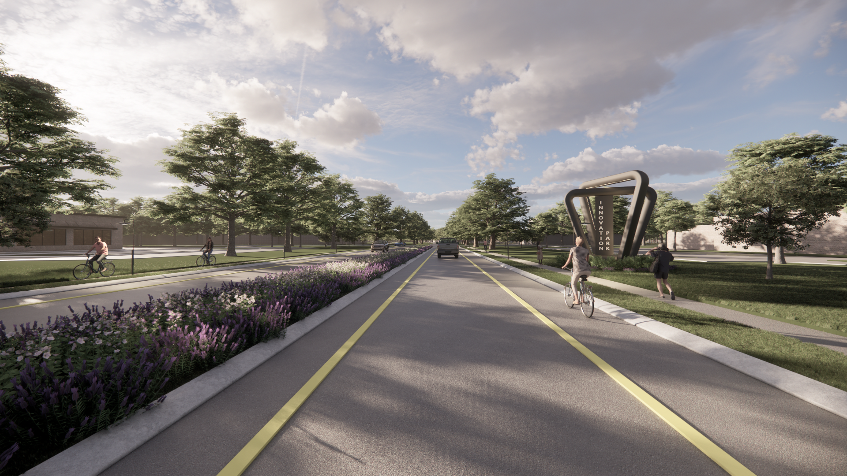
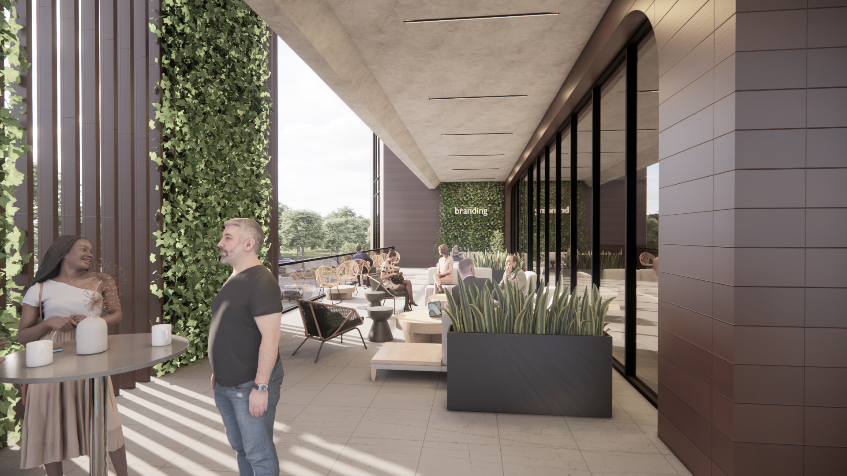
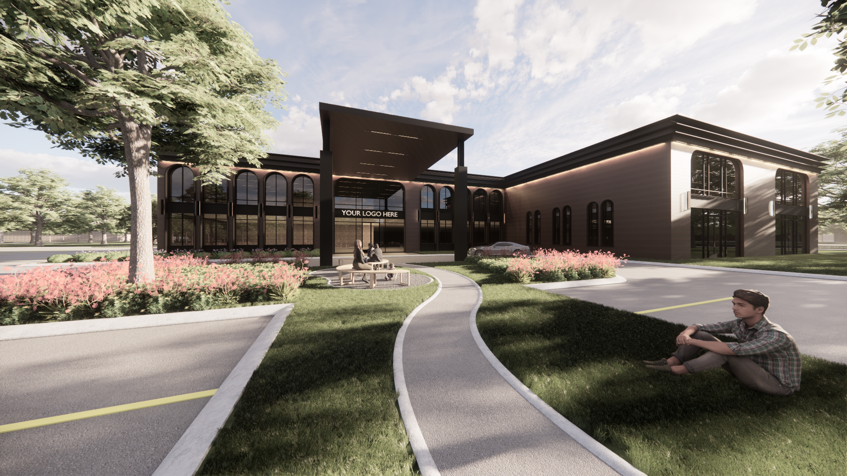
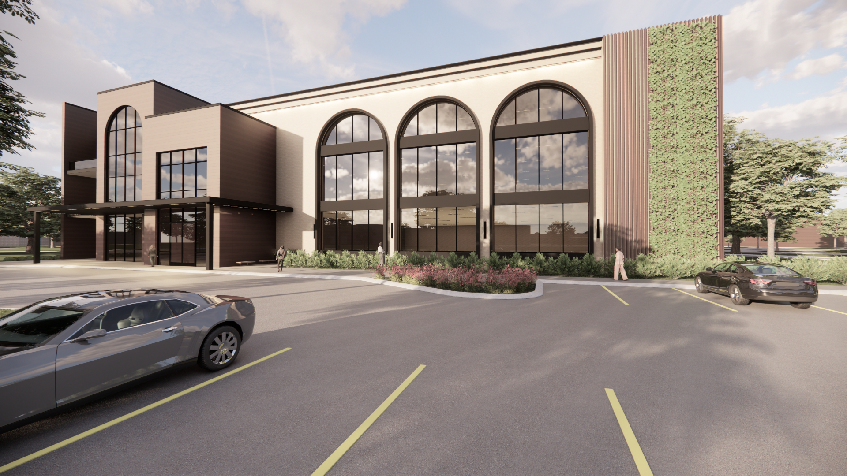
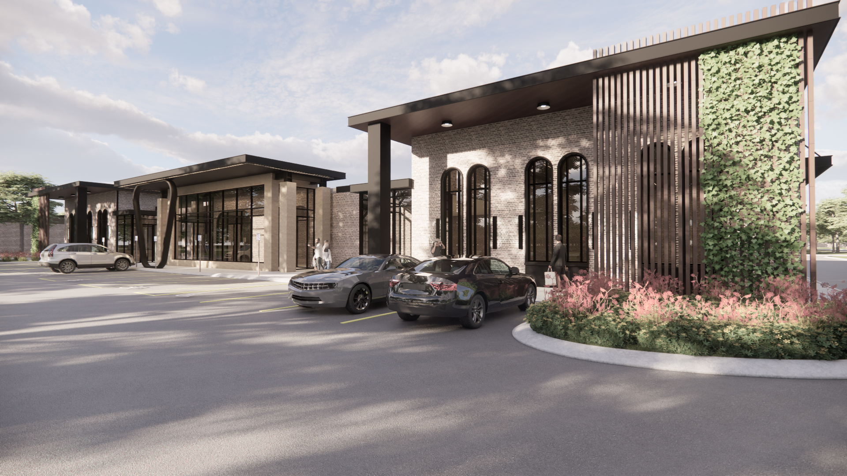
Contracted by LSU to generate a full set of 3D renderings from an existing 2D master plan developed by another firm, to fully represent a built idea for the procured property. The process began with an analysis of LSU's existing building standards and architectural language, then explored how new development — organized around a planned lake and tree-lined streets — could modernize that architecture while staying true to it. These renderings represent a range of concepts across the scope of services, from the overall site plan and building massing to individual streetscapes, courtyards, and pedestrian spaces within the plan.

01
Study: LSU Master Plan


bottom of page